You have discovered one of the top Wellcode providers for your business requirements. Save time and resources by partnering with reliable experts at Wellcode Studio in Image Editing, Software Development, and more.

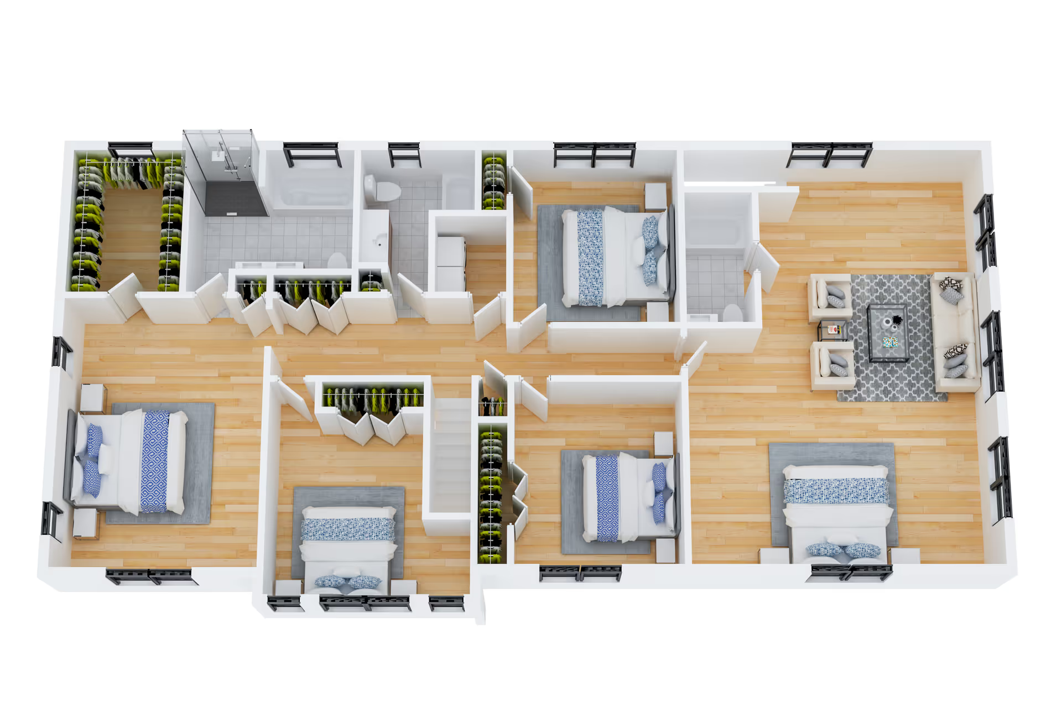
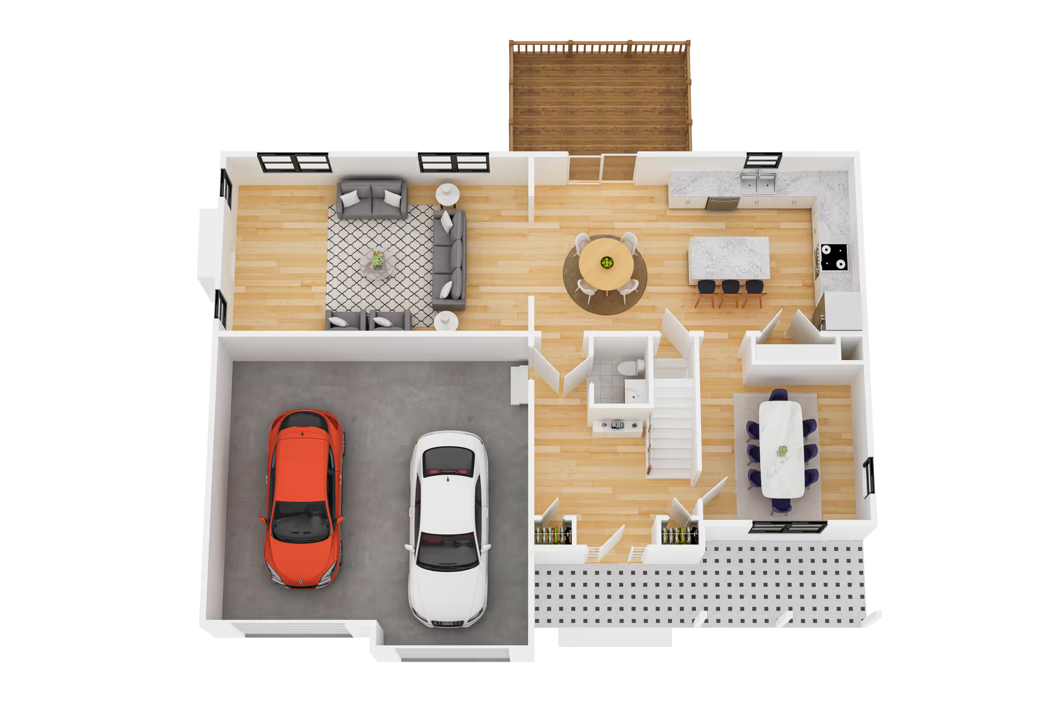
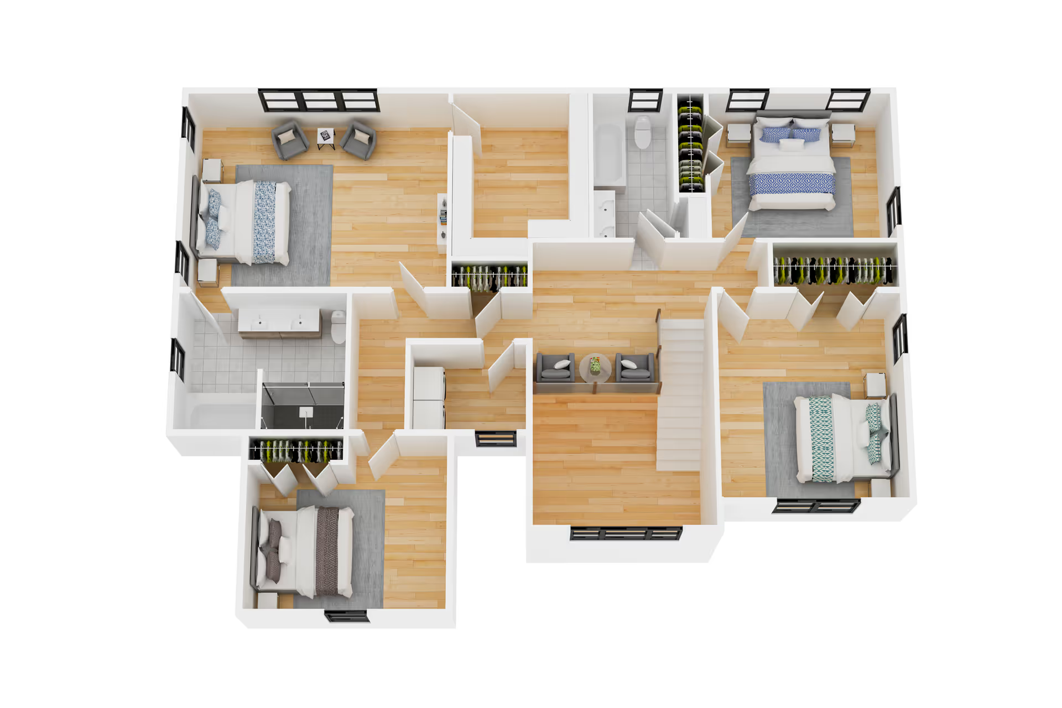
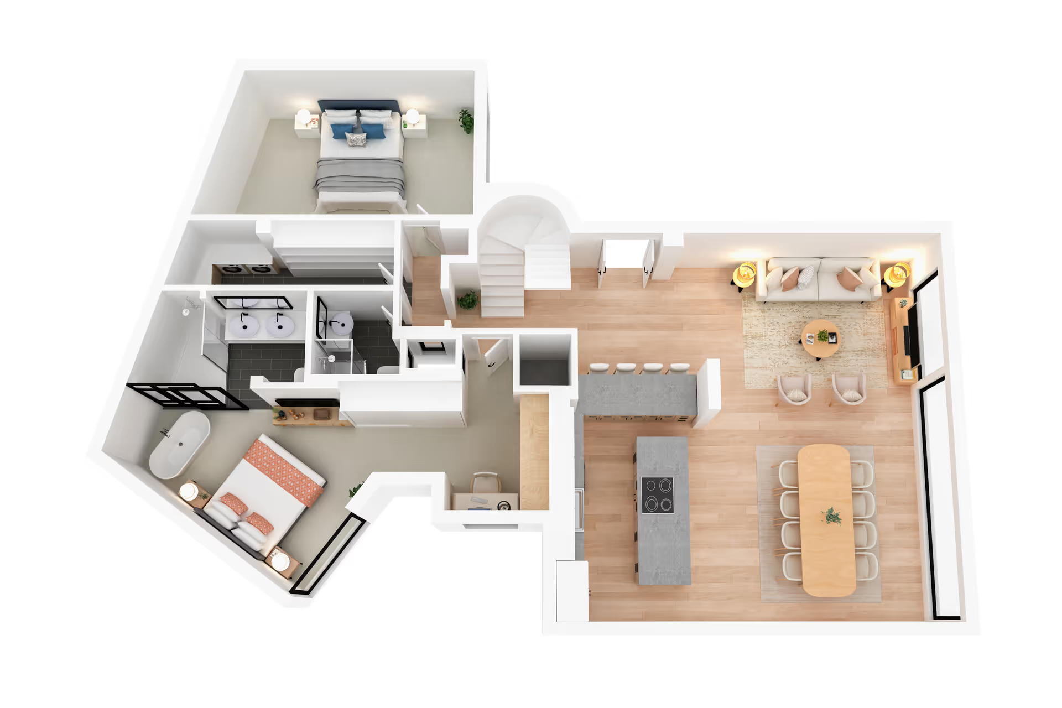
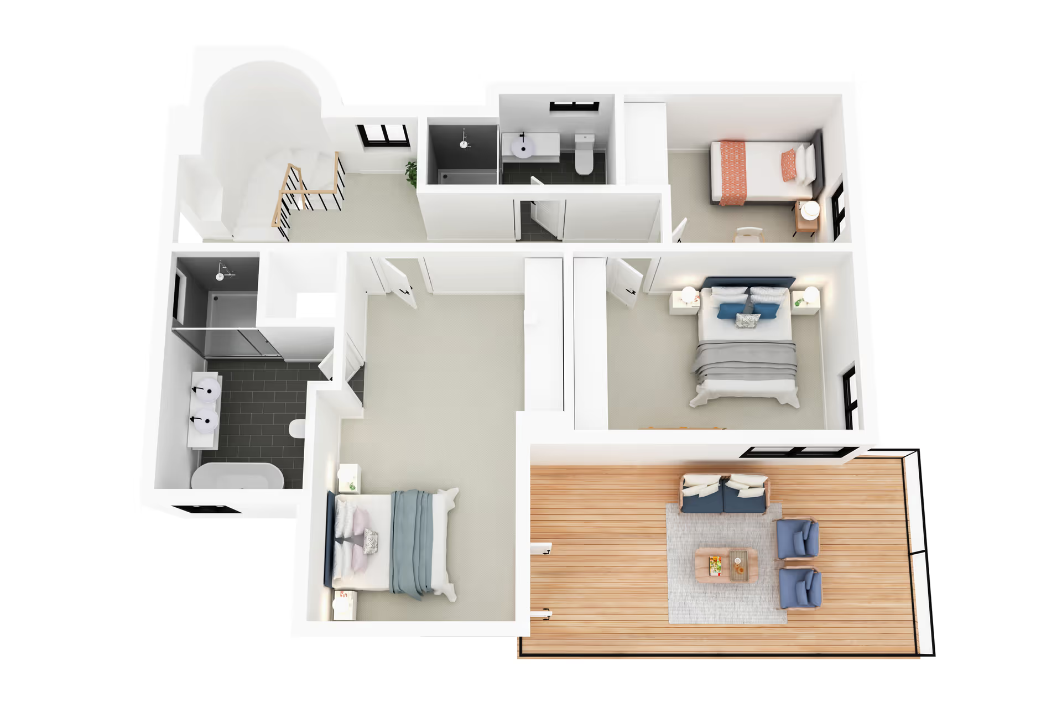
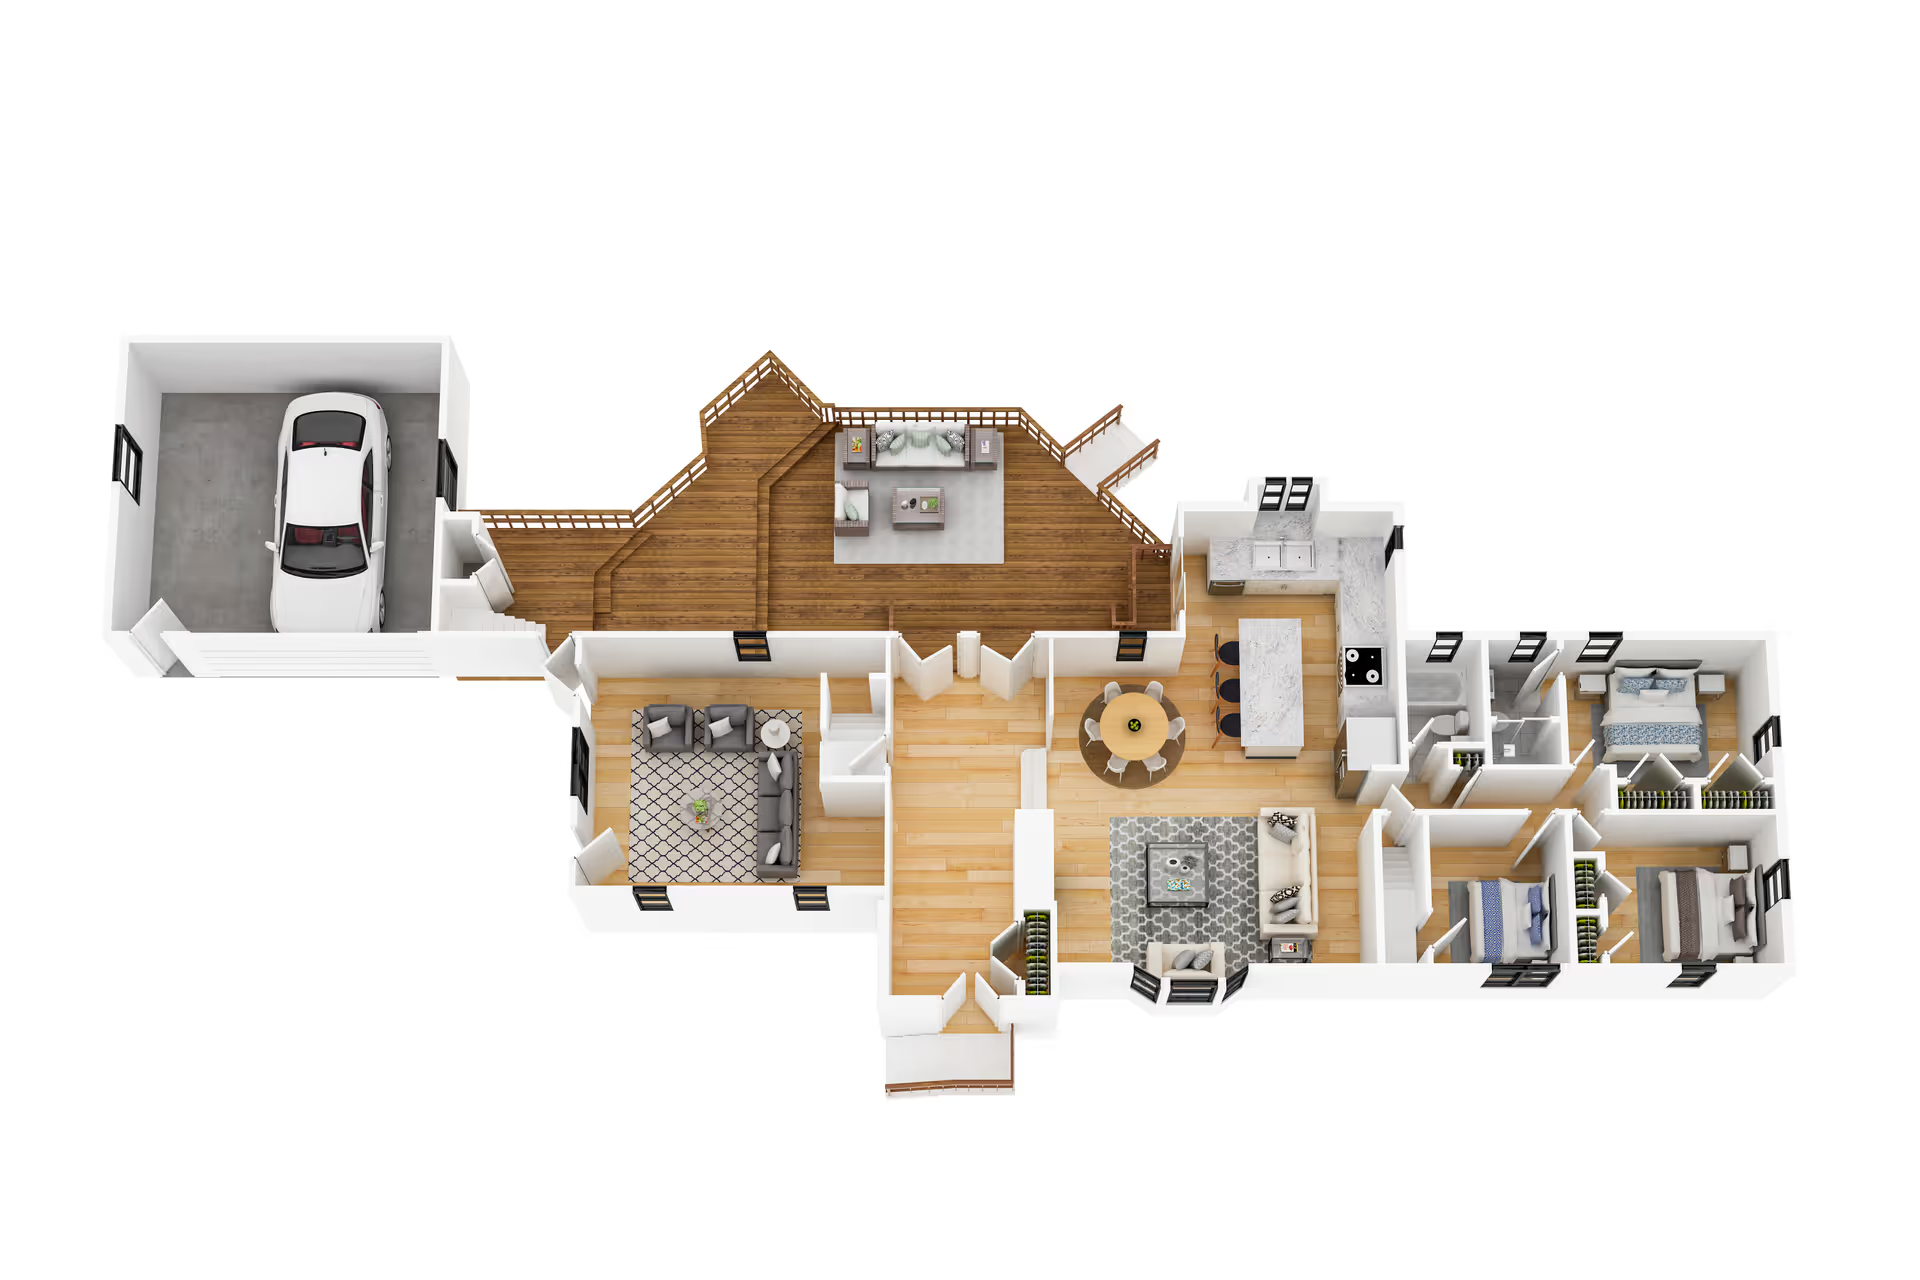
Wellcode Studio provides professional floor plan services that turn property layouts into clear, visually appealing, and marketing-ready designs. From 2D and 3D plans to custom layouts, our accurate floor plans help buyers understand spaces, boost engagement, and accelerate decisions.

Wellcode Studio offers professional floor plan services for real estate that help buyers instantly understand property layout, flow, and functionality. Our floor plans are designed for clarity, accuracy, and strong marketing performance across listings, brochures, and digital platforms.
2D Floor Plan Services
We create clean, easy-to-read 2D floor plans that clearly display walls, doors, windows, room labels, and dimensions. Options include black & white layouts for minimal clarity, colour-coded plans for better room differentiation, and textured floor plans that add depth while remaining cost-effective for property marketing.
3D Floor Plan Services
Our 3D floor plan services add depth, lighting, materials, and furniture placement to help buyers understand space, scale, and room functionality. These visually rich floor plans are ideal for premium listings, off-plan properties, and projects where visual impact influences decisions.
Site Plan & Lot Plan Services
We provide site plans and lot plans that give a complete overview of the property context. These plans clearly show property boundaries, access points, pathways, parking, and surrounding features, making them ideal for developments, land listings, and legal clarity.
Custom & Interactive Floor Plans
Our custom and interactive floor plans are tailored to specific project requirements and branding needs. Interactive layouts allow users to explore properties digitally, improving engagement, user experience, and time spent on listings.
Floor Plan Design is the creation of detailed, accurate layouts that illustrate the arrangement of rooms, walls, and spaces within a property. These visual guides help buyers, architects, and developers understand the flow, dimensions, and functionality of a space before visiting or constructing it.
The Core Elements
Accurate Measurements & Layouts: Ensuring every room and structural element is precisely represented.
2D & 3D Floor Plans: Offering both flat and three-dimensional views for comprehensive understanding.
Furniture & Fixture Placement: Visualizing interiors with realistic furniture and utility placement.
Dimension Annotation & Labeling: Clearly marking sizes, areas, and room functions for clarity.
Marketing & Presentation Ready: Creating floor plans suitable for listings, brochures, and virtual tours.
AI tools can assist with initial layout generation, but creating clear, accurate, and visually appealing floor plans requires human precision, design judgment, and careful attention to detail.
Why Human Editors Make the Difference
- Human editors ensure all measurements and proportions are accurate
- Labels, dimensions, and annotations are clearly presented for readability
- Designs are adjusted to reflect architectural style and property type
- Each floor plan is customized to highlight functional spaces and flow
- Final quality checks prevent errors and maintain professional standards
- AI supports efficiency, but floor plans that are precise, visually clear, and ready to impress are ensured through human expertise at Wellcode Studio
Real Estate-Focused Expertise
We specialize in floor plan drawing for property marketing, not generic layouts.
Accuracy & Clarity
Every property layout is scaled correctly and reviewed for precision.
Fast Turnaround
We understand real estate timelines and deliver quickly without compromising quality.
Custom Branding Support
Our real estate floor plan editing services align with your brand and listing style.
Conversion-Driven Design
We don’t just draw plans — we design floor plans that help properties sell.
Floor plans are a key part of modern property marketing, helping buyers visualize layouts, furniture placement, and movement flow. They boost engagement, keep viewers on listings longer, and drive more inquiries and conversions for properties.
How Floor Plans Improve Listings
Boost buyer engagement by clearly showing property layout
Increase time spent on listings, improving lead quality
Enable better visualization of furniture placement and space flow
Drive more leads through high-quality, detailed plans
Our floor plan approach focuses on accuracy, clarity, and buyer-friendly design—ensuring every layout supports better visualization, stronger engagement, and improved real estate marketing performance.
Real estate agents
Property developers
Builders and architects
Interior designers
Property marketing teams
Find anwsers instanly from our cruated database or ask our AI assistant for personalized support.
Floor plan services involve the digital creation of accurate 2D and 3D architectural layouts. These visuals illustrate a property's room arrangements, precise dimensions, and structural flow, providing a "top-down" perspective that photos alone cannot convey.
Clarity Through AI
|